Wednesday, July 17, 2013

Front door paint removal

We think the two front doors are original to the building and we would like to find ways to strip the paint on the doors to expose the wood doors with some stain.

We have a black and white image of one of the doors from the 30's that shows it painted white with a window on the top panel.  Ideally, we'd like to put the glass back into both front doors to bring in more natural lighting and connect the exterior with the entry space.

Front doors look like this with paint
Rick started experimenting with a product to strip the paint off the frame.  He started with a test spot and after some trials, found a technique that removed most of the paint, requiring some sanding afterwards to cleanup the remaining spots.


After some sweat equity, paint was removed off of both door frames.  The do-it-yourself paint stripper may be too time intensive and laborious for both doors, so we're investigating possibilities for taking the doors for the paint to be removed using commercial paint stripper. 

Front door with paint removed from frame

Once the paint is removed from both doors and frames, we'd like to sand and stain the doors to show the natural wood next to the brick.

Tuesday, July 9, 2013

Front Lamps

The electrical inspection has passed and now we're looking ahead at the type of light fixtures for the front entrances.

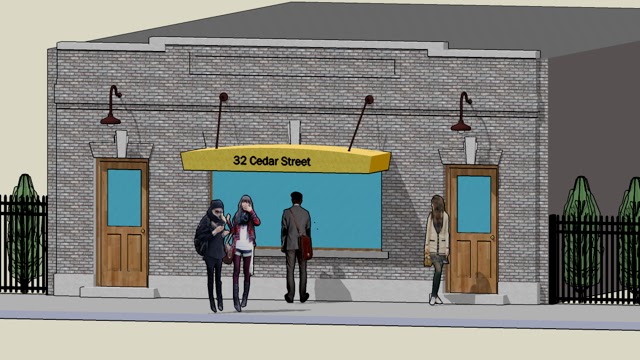
Originally we were thinking of goosenecks lamps on top of each door, like in this rendition.


After some thought we decided to put one light on each side of each door because we liked the idea based on seeing examples from some of our neighbors, like the Village hall and a few restaurants in the area.  

We paid a visit to Klaff's, a home design store in town with an extensive lighting section, and chose lamps with yellow/orange glass to suspend on each side of the doors.  Rick printed the image of the lamp to the building scale to help us better imagine what they would like.

Printed image of lamp

Printed paper lamps on building for perspective

Roof Replacement

Rather than replace the entire roof, to save money Rick and the contractors marked off areas that needed to be selectively replaced.

The week the roof was being replaced, we had unusual torrents of rain and thunderstorms, so the project was done in fits and spurts.  With signs of a storm, the contractor would wrap up the roof and come back during the next dry spell.


Protection board being fastened on

In addition, the masonry parapet wall at the front of the building was in bad shape.  The contractor finished off the wall with stucco to protect it.


The contractor also added a nice cap to the parapet roofing edge.

The roof is now in good condition to protect the building from bad weather and the pesky squirrels that would occasionally visit.  

Monday, June 10, 2013

Demolition starts

On Friday, June 7th the contractors started demolition of the commercial floor. Here's a short video to commemorate the long-awaited first swing.


Over the weekend the contractors selectively removed walls and wall parts from the commercial floor at ground level.  They are very tidy - piling material by type before removing it from the building.
Organized piles of demo'd walls

The walls are selectively removed to create a large office in back connected to one of the bathrooms with a separation from the front retail space.

Office in back

Front retail space as seen from office

In some locations, we're leaving the existing, original wall trim...
Existing baseboard

Including the trim around the windows.
Plaster removed around windows

We asked the contractor to remove the plaster on the middle floor, since they were already mobilized on-site.  While doing that, they ran across underground conduits leading into the building.  We believe these were originally meant to carry telephone wires that would have run into the building if the original plan to make it a telephone switching building had occurred.

Conduits for telephone wires?

Wednesday, May 22, 2013

Back to Square One

We hit a wall in the loan process this January that derailed our plans for our off-beat dreamhouse.

After stringing us along for several months and providing a commitment letter for the 203(k) loan, the bank got cold feet and dropped us.  Not once, but twice.  First decline had to do with the lack of appraisers willing to appraise this "unique" mixed use building.  Right after they declined us, we got a call from the bank's appraiser, who apparently did not get the bank's message.  The appraiser said the property would be eligible for the 203(k) loan and appraised the building at a value greater than the loan.  At this point the bank gave us a verbal go-ahead to re-submit the paperwork under a new loan number.  The bank now had everything and we waited.  Then they came back and began to question if this building would meet HUD 203(k) guidelines.  We called HUD and the representative could not understand why the bank was saying that.  However, the representative said that HUD was seeing an alarming number of lenders declining loans on mixed use properties such as ours because they couldn't sell them on the secondary market.  We kept pushing Wells Fargo to give us a reason why they were beginning to have doubts with the loan, but they refused to be specific and eventually sent us a second declination letter saying that the building did not meet the bank's own private approval guidelines, which were different than those stated by HUD.

All in all, Wells Fargo sucks big time.

We're now approaching the renovation by starting at the commercial space on the ground floor.

Front Retail Space and Basic Rear Office Space


Four Alternate Options for Finishing Rear Office Space


This time we went with a credit union to fund construction.  We closed on the loan a couple weeks ago.  Looks like we may start construction sometime this spring.

We're already advertising the space for rent through a local broker.

We're now weighing our options for living.  We'll continue to update this blog with the renovation of the commercial space and what we end up deciding to do with the rest of the building.

Sunday, December 2, 2012

The Old Water Company

It's been too long since I posted anything on the building because I've been busy responding to  Hurricane Sandy's aftermath.  Fortunately the building was spared damages and we came out safe and sound in our Brooklyn apartment.    

We are so close to closing on the 203(k) loan.  It's just a matter of days to weeks (cross my fingers) as we wait for the contractor's information.

In the meantime, here's a little history on the building that I've been unearthing.

The building had been the W.T. Barnes Upholstery business for several decades.  The previous owner worked at the store since high school, and by the time we bought it, she was ready to retire.  

When we were at the Dobbs Ferry Festa about a couple months ago, we met a woman named Nancy Delmerico who told us that her father used to work at the building when it was the Water Company.  Nancy had a picture of her father, Patrick Delmerico, standing in front of the building (on the left) that was published in a local newspaper dated January 7, 1938.


Picture courtesy of Nancy Delmerico

Eager to find out more, I called the New Rochelle Water Company but did not get a call back.  Next I tried the Dobbs Ferry Historical Society, which had provided Rick with some information on the building several months ago.  In particular, Mary Donovan at the historical society, provided us with an excerpt from a book called Life of a River Village, Dobbs Ferry: a Centennial Publication.
"The left-hand side of Cedar Street, backed by the deep ravine, had a few small buildings...The building now occupied by Barnes Upholsterers belonged to W.G. Brown.  In 1911 it was to become the home of the Telephone Company, which outgrew its original office in the rear of Herbeck's Drug Store on Main Street."  

Page from Life of a River Village 

The historical society pointed me to the website:  http://fultonhistory.com/Fulton.html, which has information from early Dobbs Ferry newspapers.   

Searching for the address, I came across several references to the building that didn't seem to make sense; there were interesting advertisements that stated the building was a theater, a music & radio shop, and republican presidential challenger to FDR (Wendell Wilkie).  However, there's a theater across the street, so at least some of the listings didn't make sense there.

I asked the historical society about this.  Mary Donovan mentioned the street must have been renumbered.  She mentioned that there is a vague reference to renumbering in her records, but no detailed information is available.

As we continue this we may be able to put together a better timeline and have a more thorough history of the life of the building.

Thanks to both Nancy Delmerico and Mary Donovan for historical information!

Monday, October 1, 2012

Final Board Approvals


We made good progress in the last month.  Although we haven't started renovating yet, this incremental progress brings us much closer to renovations, as follows: 

Village Board Approvals
We got approval from both the Board of Trustees and the Architectural and Historical Review Board in September.  This completes the last of the four required board presentations.  The Board of Trustees were very encouraging, but before issuing their approval made sure that we would agree "to enter into discussions" with the Village on their plan to build a road and parking lot that would run along the backs of the buildings on our side of the street.  Preliminarily this would require an easement from us and our neighbors. We're not sure what type of footprint this would involve, but we'll cross that bridge when we get to it.  Unfortunately the Village is charging a very large recreation fee on top of the other permitting fees. These are adding up to be substantially more than we had initially planned.  Fortunately, we can incorporate these fees into our loan before we close because they sure are getting large.  

The Mayor later highlighted our project in his newsletter:
"In the downtown area, the Board of Trustees granted site plan approval for 32 Cedar Street, the property formerly known as WT Barnes. This will be for a new design and re-use of the building, including an office business and one residential unit (in the rear, facing Wickers Creek). The new Zoning Code and Vision Plan adopted by the board encourages re-use of downtown buildings, in particular new residential opportunities; this will increase 'foot traffic', creating a more viable downtown area for local business to succeed. In this case, the owners of the business and building will also be living in the building too! This is a good thing, and we welcome the new owners (and residents) to the village."
Although not originally planning to present to the Architectural and Historical Review Board in September, we were able to prepare the submittals in time for the deadline.  In the long run, this saved us about a month's worth of time. Design wise our goal is to maintain as much as possible the original look of the building that John C. MacKenzie, Jr. designed.  I learned to use a 3-D program called Sketchup to render the building in 3-d based on Rick's 2-d plans.  This allowed us to experiment with different colors on the façade.  

Existing streetscape, with existing building top center 

Color board with proposed finishes

Request for Bids
The bid package for the project went out to six contractors.  Two of those contractors dropped out because they're busy with other projects or didn't want to get involved with the 203(k) process.  That leaves us with four.  Once the bids are in, we'll check references and start negotiating with the lowest successful bidders.  We met with most of the contractors and got some good ideas for controlling costs.  We're including some of those ideas along with revisions in an addendum package, which will be submitted to the contractors for inclusion in the final bid.

Ferry Festa
Last weekend was the Dobbs Ferry Festa and we decided to participate as vendors.  We reserved a spot to advertise Rick's home inspection services and to meet the locals.  Rick spoke to several people who were interested in different aspects of the inspection process.  

Manning the Booth

Several people were curious about our building plans.  Fortunately we had the color board with us.  One person told us that her father used to work in the building when it was the local offices of the New Rochelle Water Company and that she might have a picture that she could share with us.  I was so excited I actually called the New Rochelle Water Company this morning to get more information.  

We made many connections at the Festa and exchanged great ideas.  I think we'll do this again next year, when we're living in the building and I may even participate by knitting up some pieces to sell.  I connected with two local homegrown businesses that are run by creative, young women.  One makes vegan soaps and the other sells tasty spices and chocolate.  Their products and their passion are energizing.